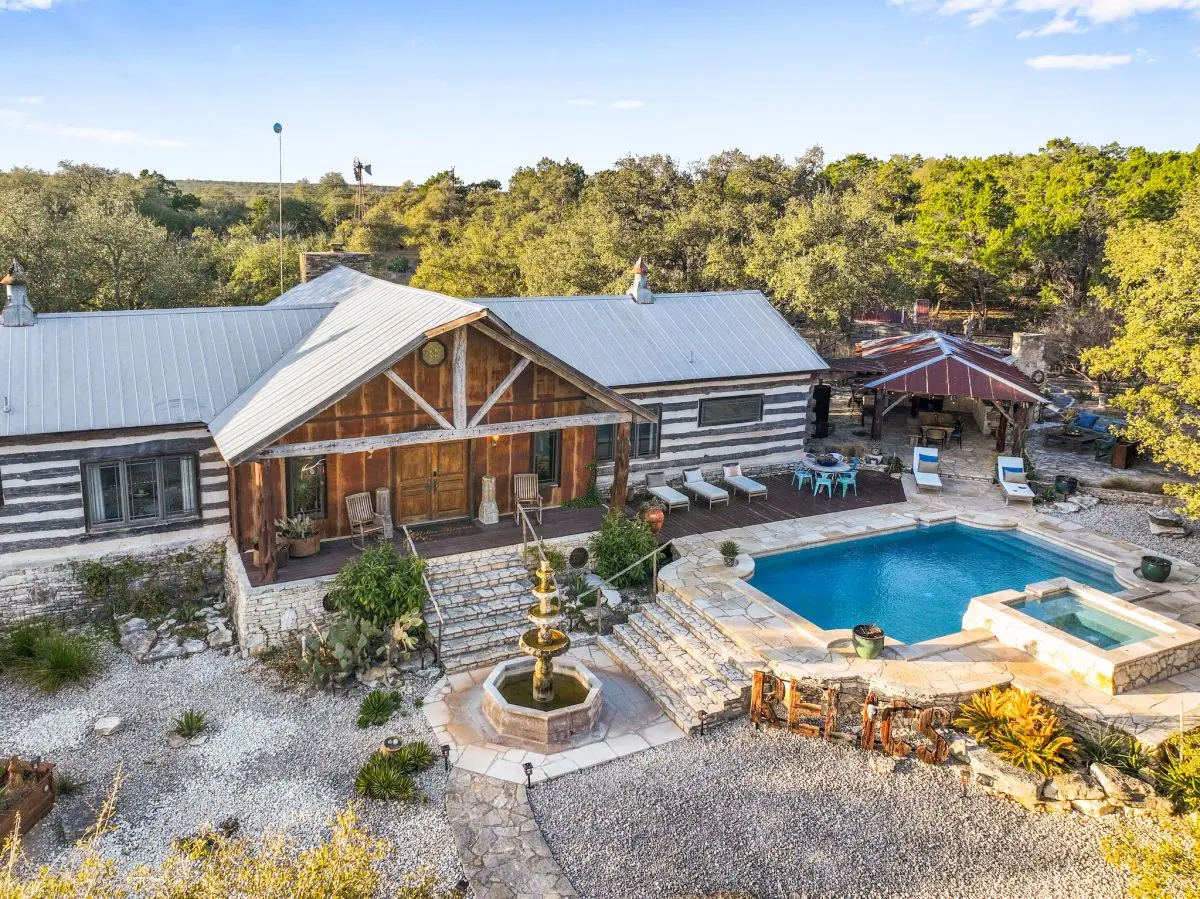
Two homes. One estate, entirely yours.
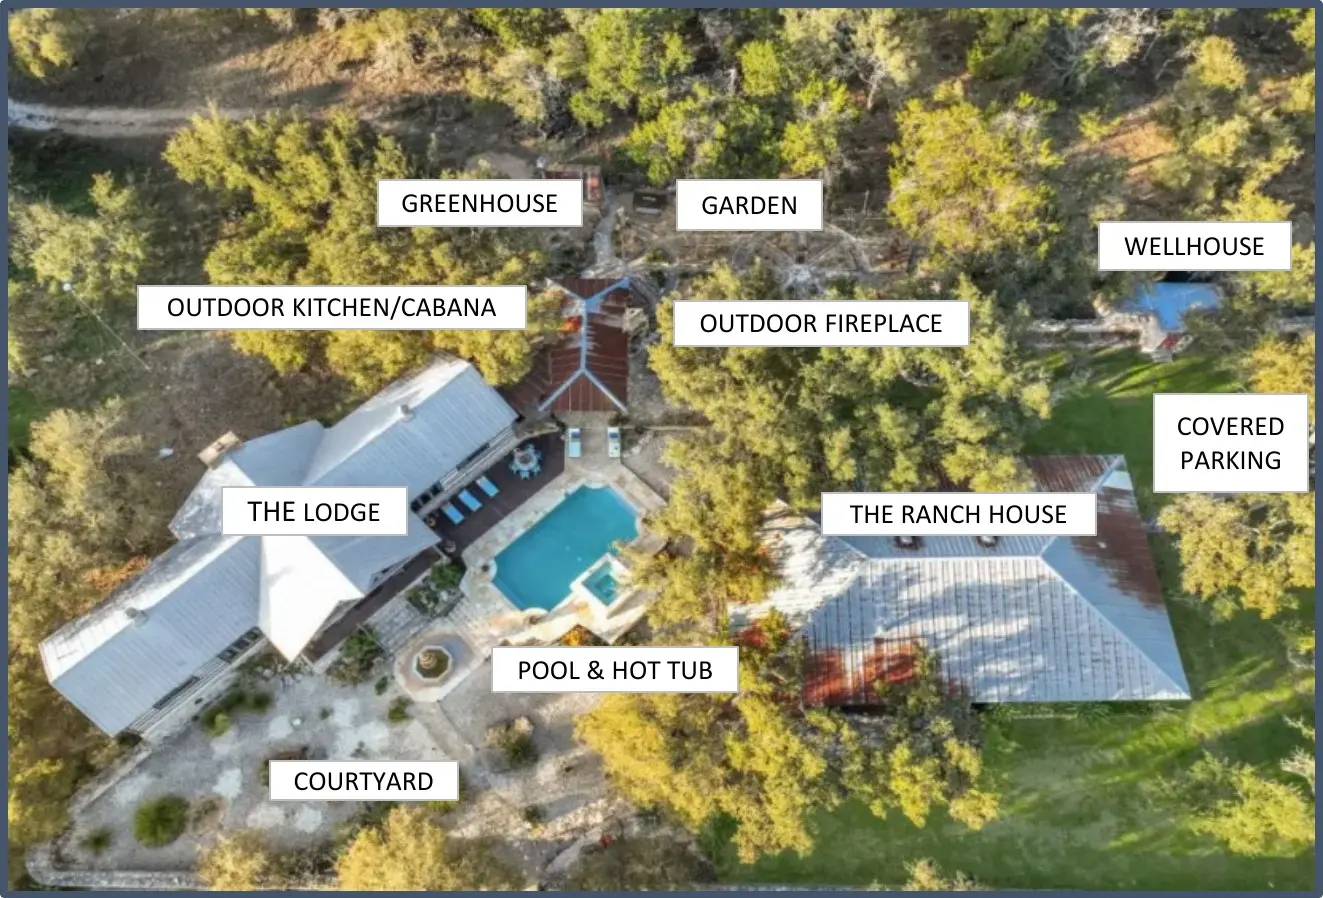
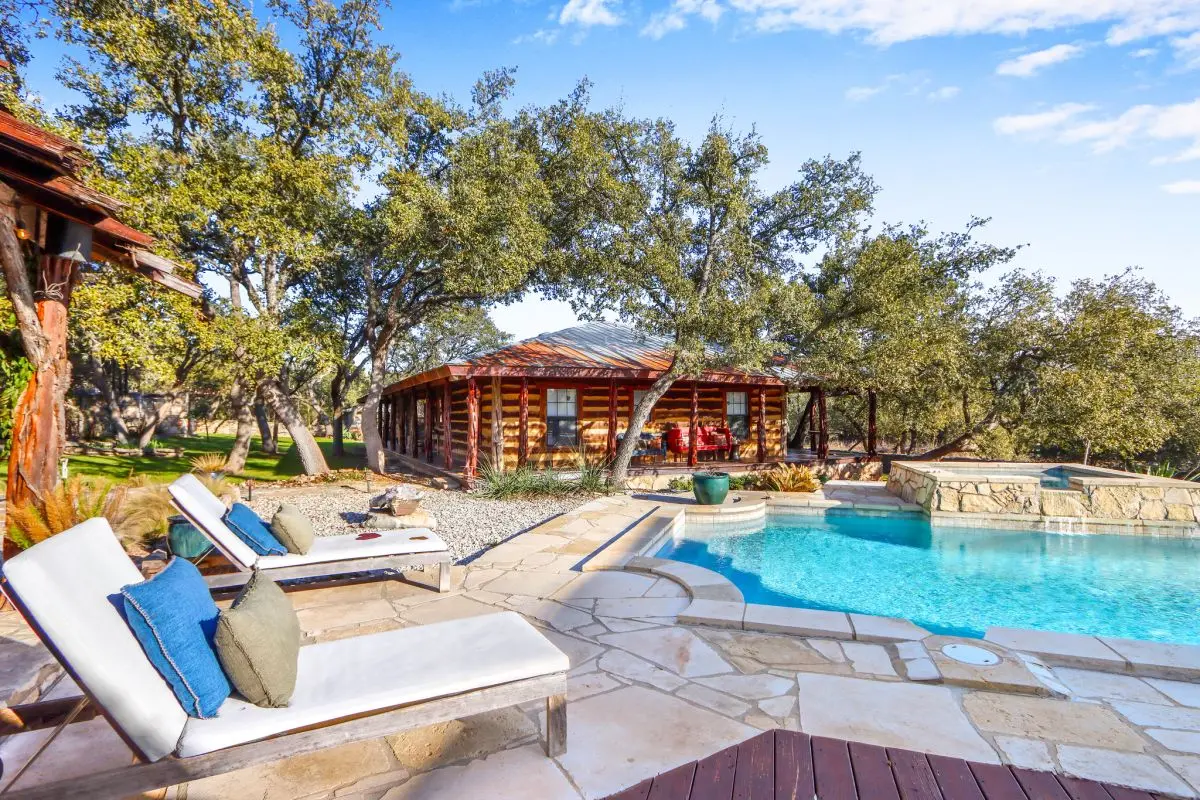
Two distinct homes, twenty yards apart across the pool — each its own escape, together a private estate.
The whole estate, both homes included.
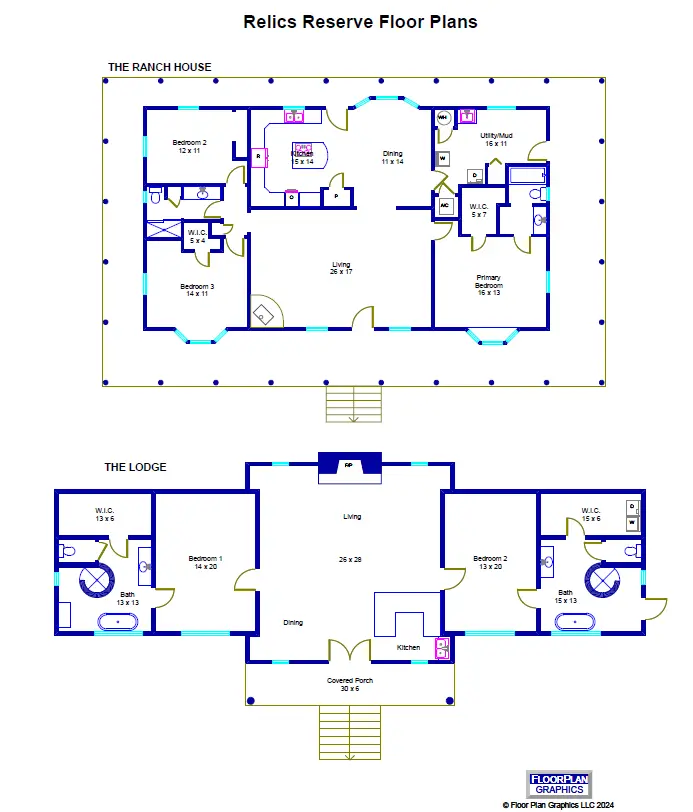
Every stay includes both homes — The Ranch House and The Lodge — with exclusive use of the estate grounds and the shared pool and hot tub, reserved for your group alone. Together, the estate offers 3 king suites, 2 queen bedrooms, and 2 sleeper sofas across 4 full bathrooms — room for up to 14 guests.
The Ranch House.
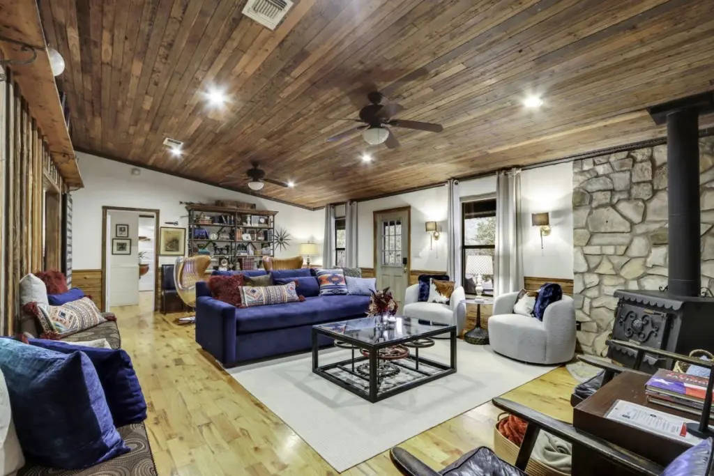
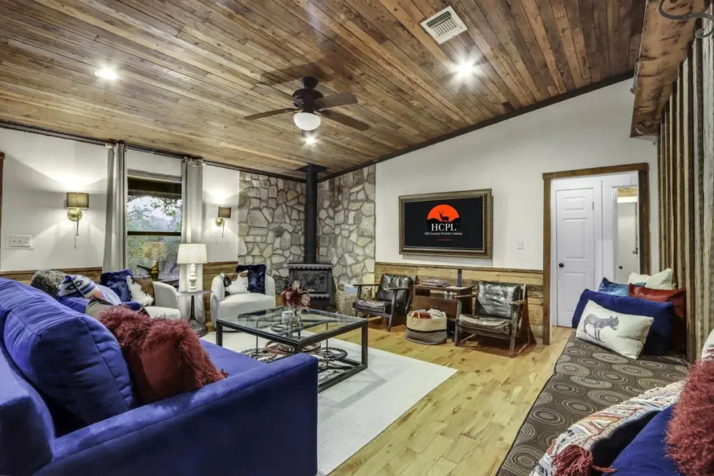
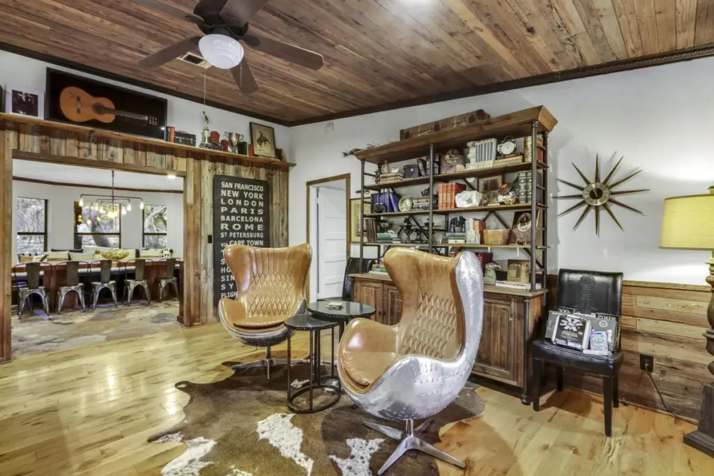
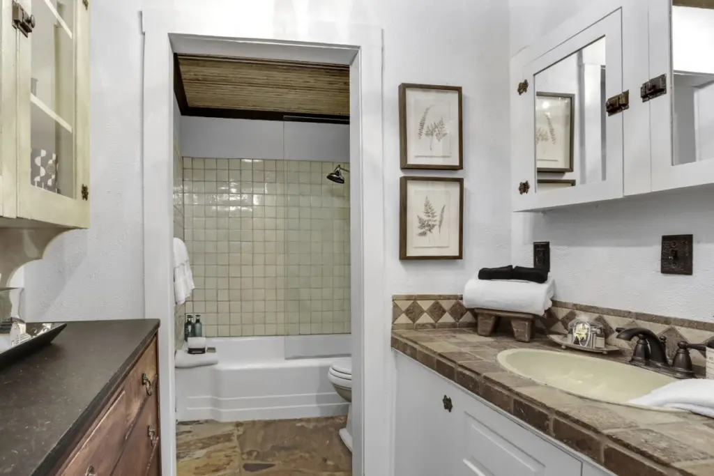
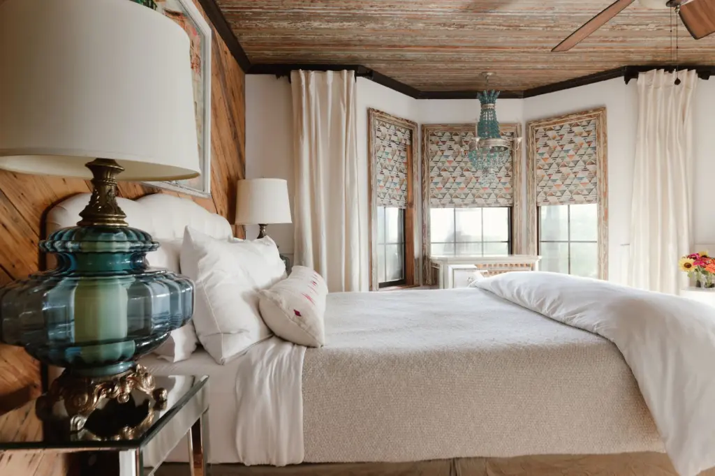
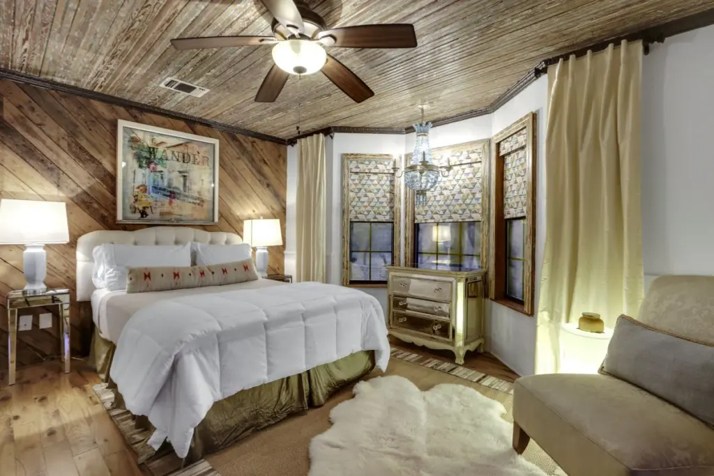
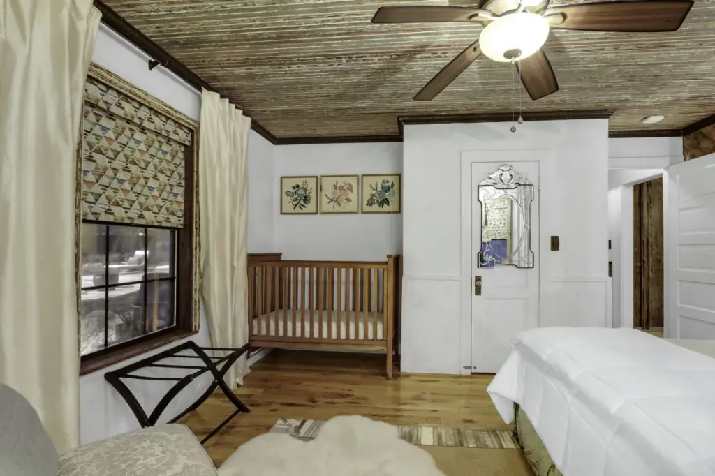
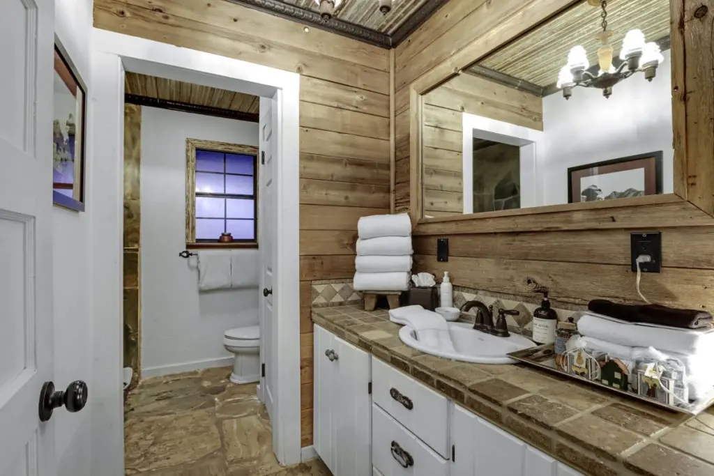
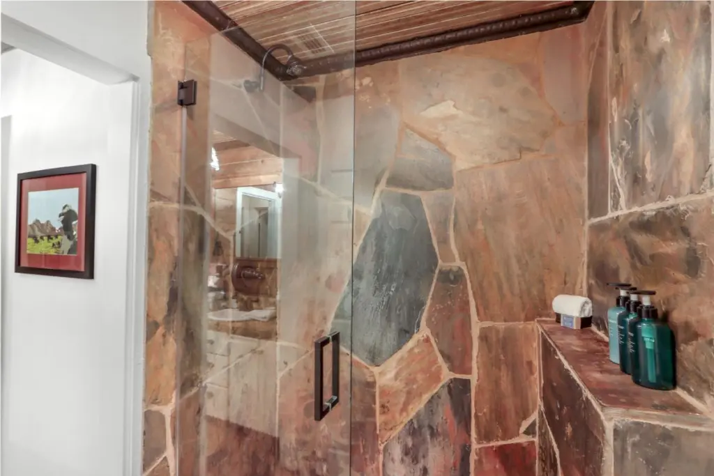
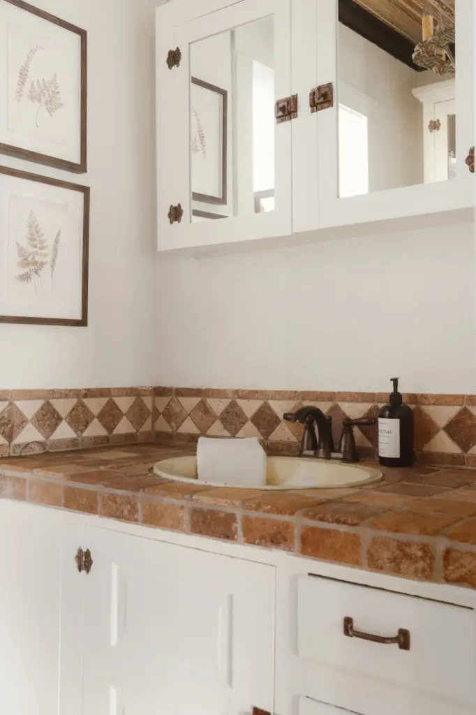
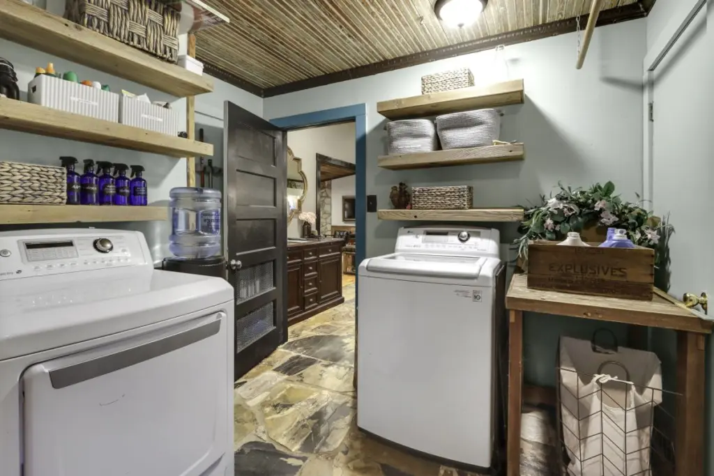
Built in 1985, the Ranch House is a seamless fusion of vintage charm and modern comfort, wrapped in a 360° porch with chairs and swings. A large master suite has a king bed and ensuite shower/tub bath; two queen bedrooms share a bath with a walk-in stone shower; and the sofa pulls out to a queen with a plush topper.
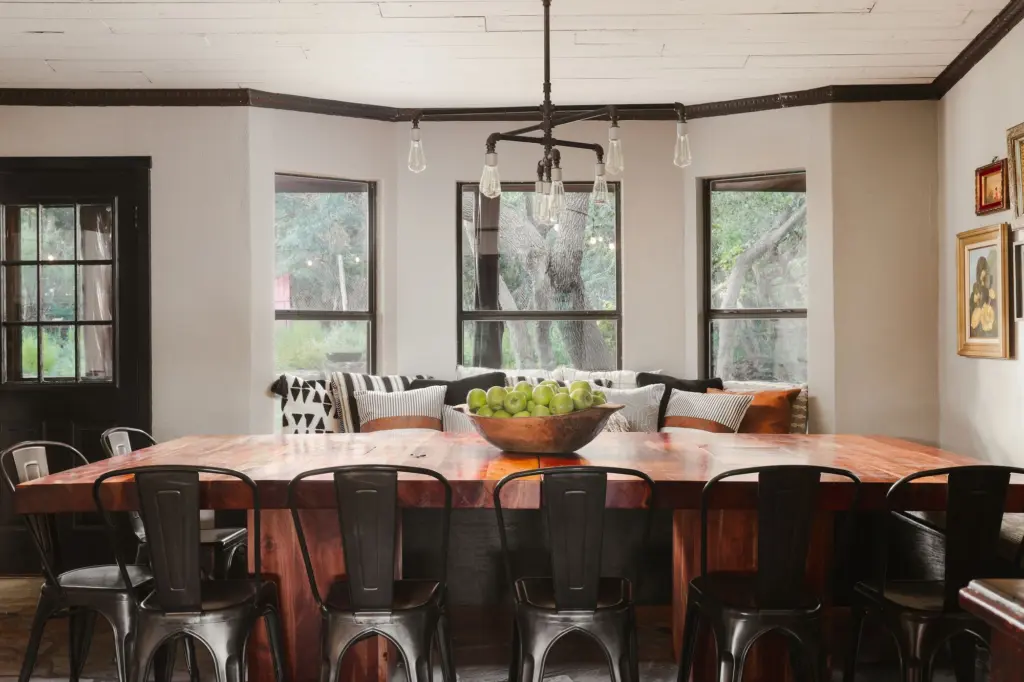
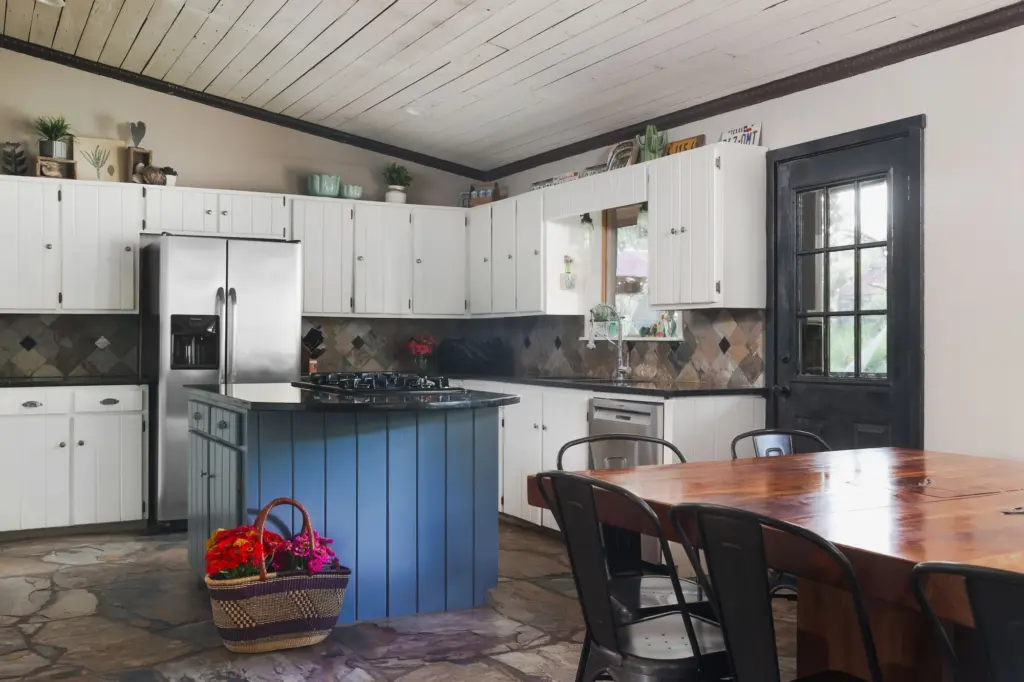
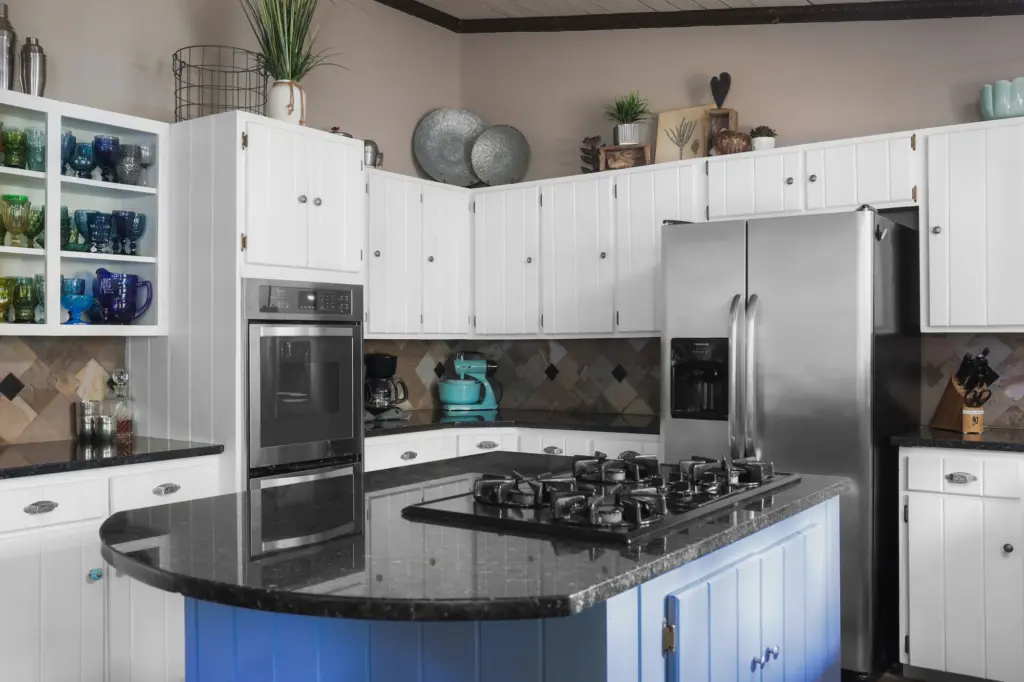
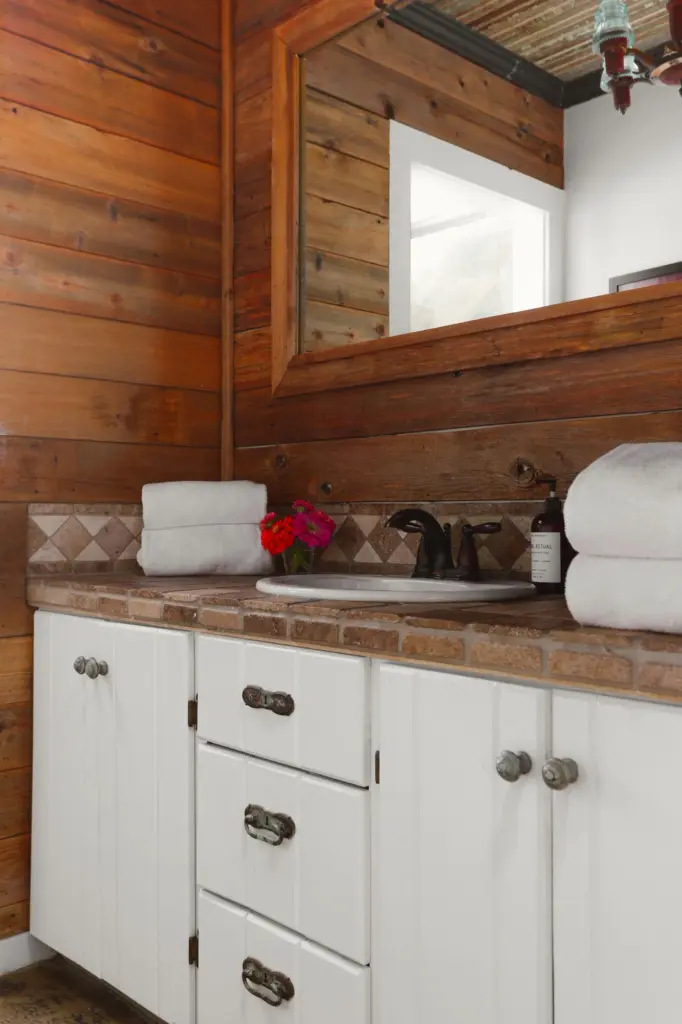
The well-equipped kitchen looks onto the garden with granite counters, stainless appliances, and a massive handmade hardwood table that seats fourteen. Pressed-tin ceilings and 100-year-old beadboard salvaged from a Georgian farmhouse add historical character, alongside a coffee table crafted from turn-of-the-century Detroit factory gears and a nostalgic wood-burning stove.
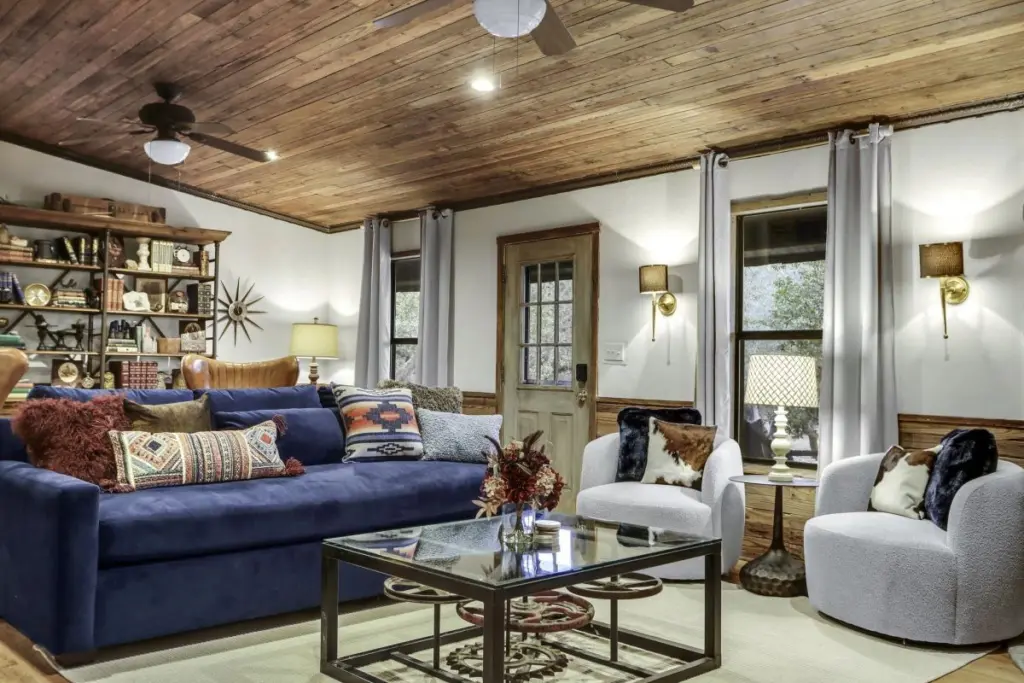 Built 1985
Inside The Ranch House
The Lodge.
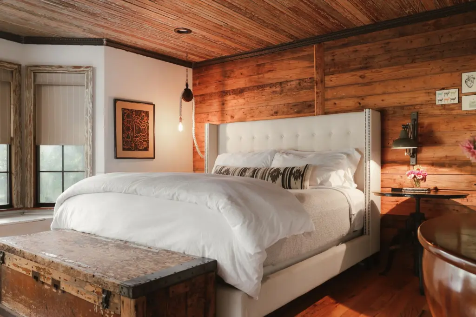
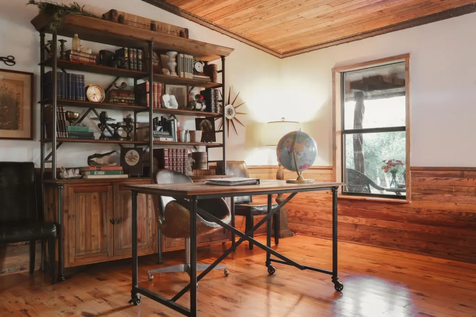
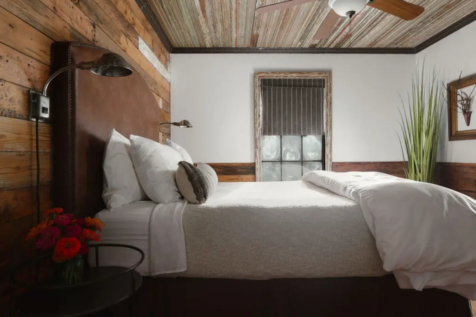
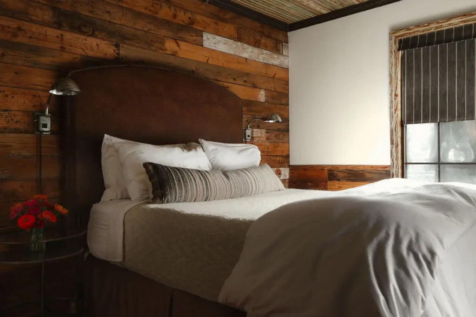
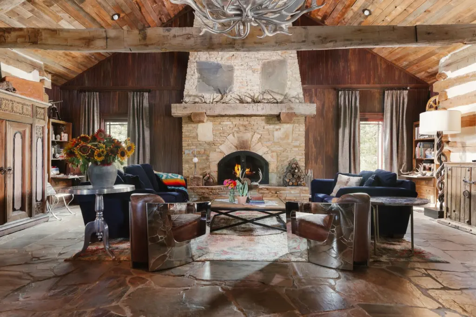
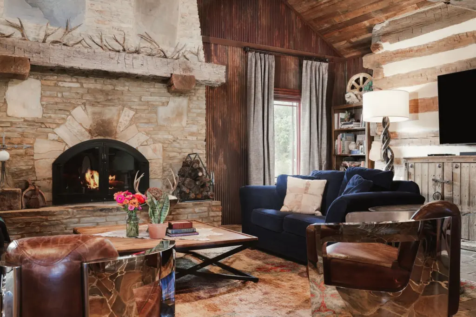
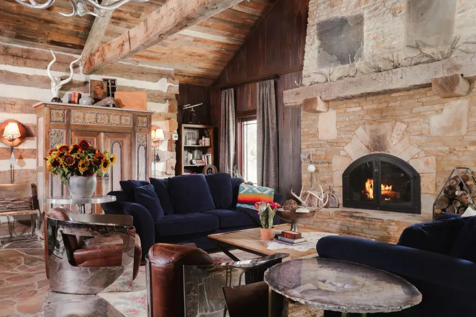
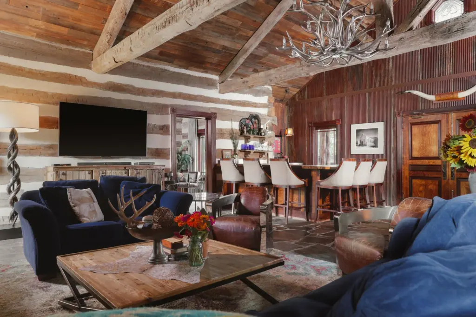
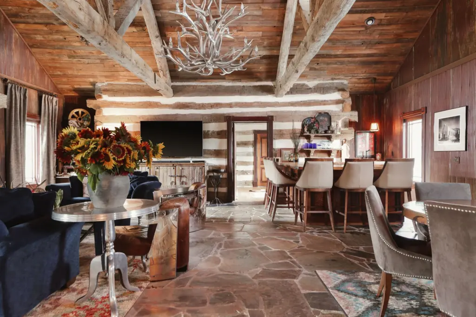
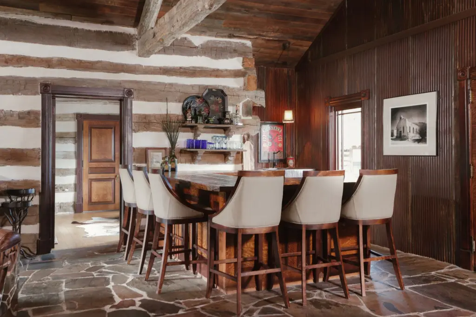
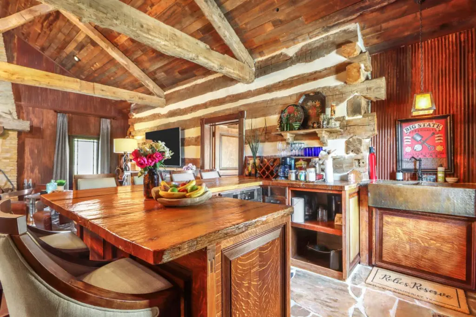
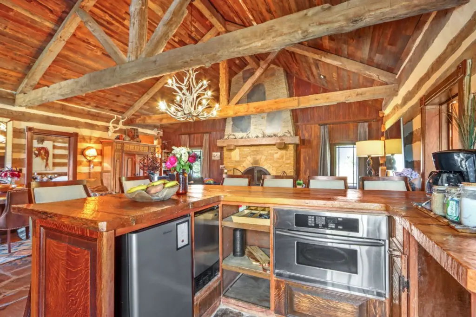
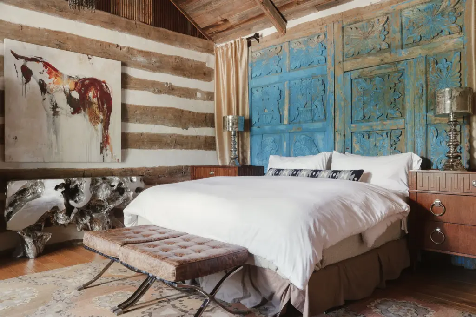
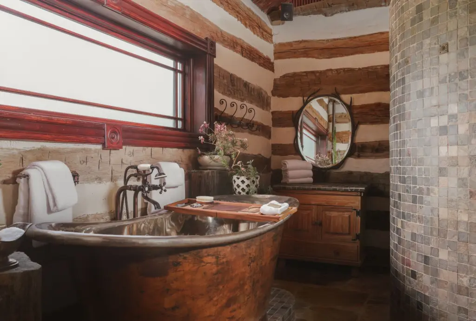
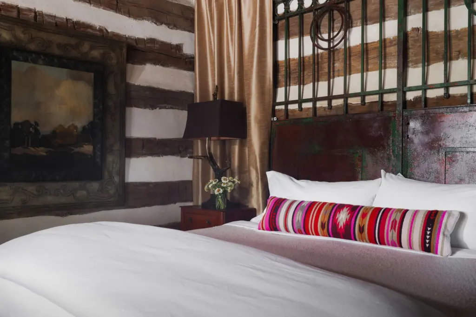
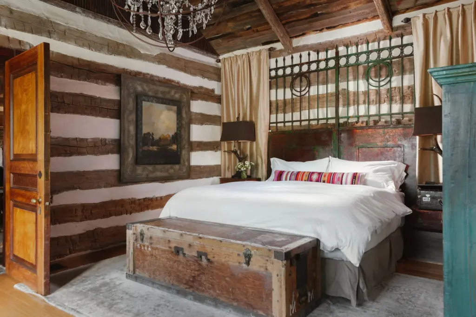
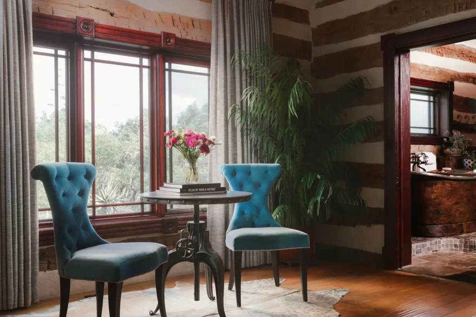
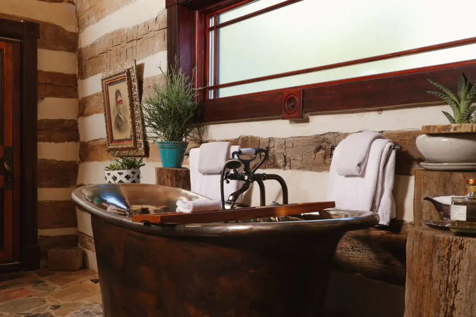
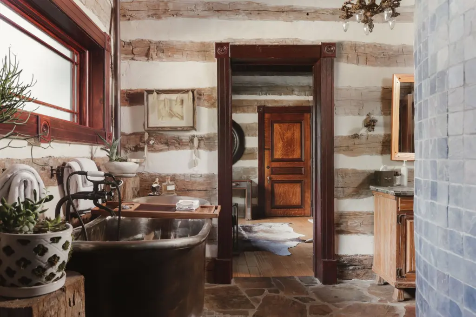
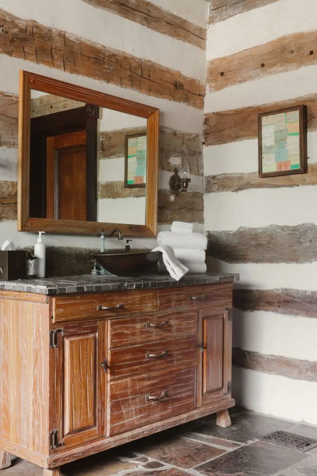
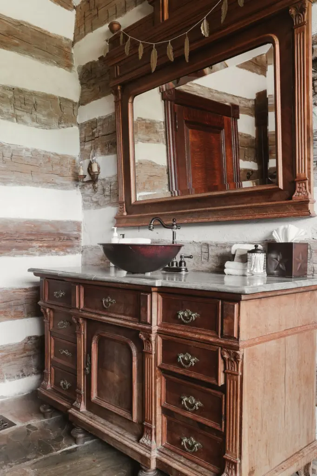
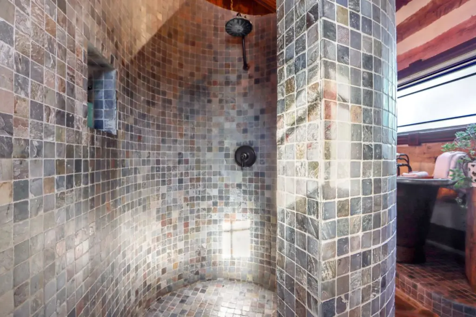
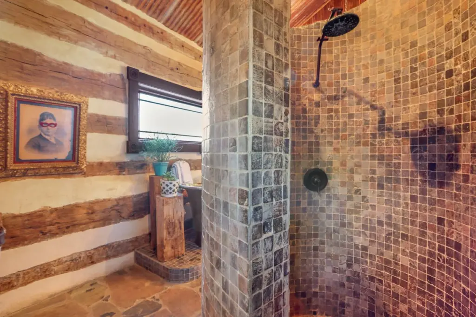
Erected in 2007 from massive hand-hewn timbers originally crafted for an 1820s barn in Gettysburg, PA, The Lodge pairs old-world charm with luxurious design. Two oversized king suites each have private ensuite baths with curved stone showers and stand-alone copper soaking tubs. The great room centers on a towering stone wood-burning fireplace, a copper dining table for six, and a party/coffee bar with a mini kitchen; the sofa pulls out to a queen sized bed.
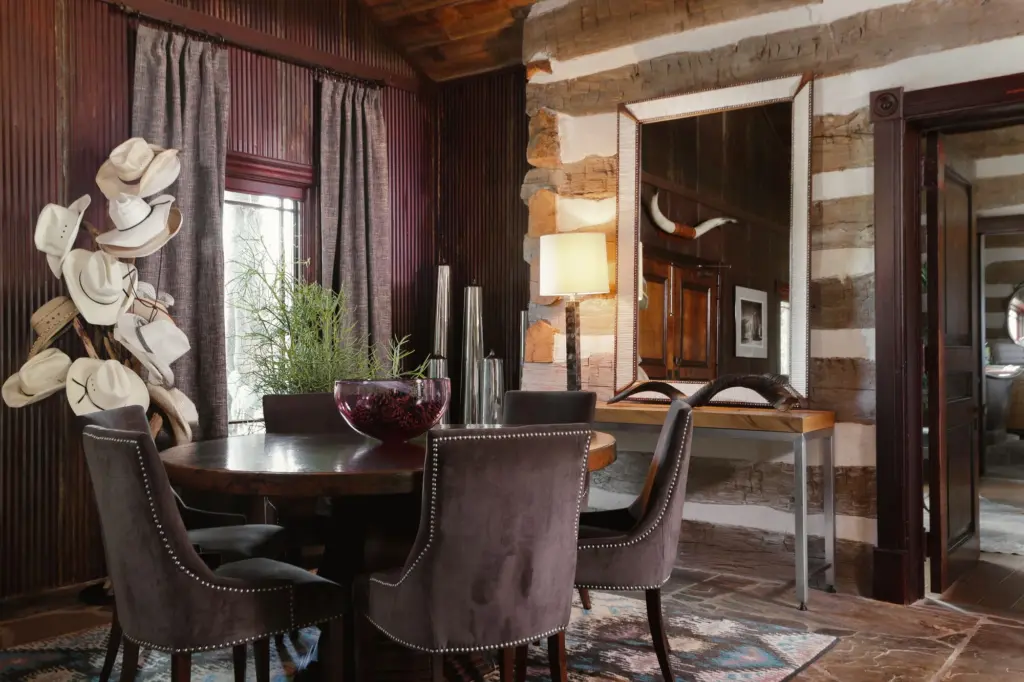
The walls are corrugated metal reclaimed from the barn's 1940s roof, with window and door casings salvaged from a late-1800s Jersey Shore home and solid Tiger Oak doors. Each suite's headboard is internationally sourced — 200-year-old hand-carved church doors from Guadalajara, Mexico in one, a 19th-century hand-forged iron gate from France in the other.
 Erected 2007
Inside The Lodge
How the estate fits together.